
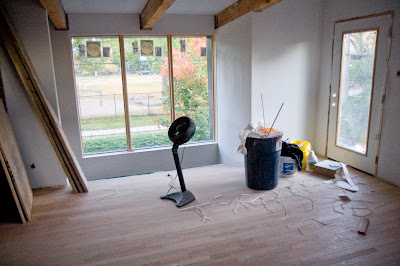
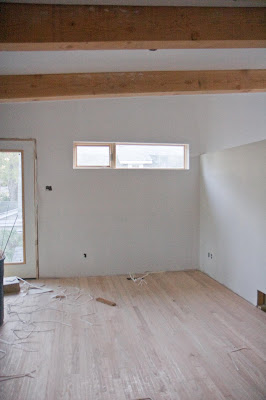
Flooring started Monday, and also Monday the majority of the walls were sanded and/or primed. As I'm typing this blog post, the housecamping setup on the main floor has been completely dismantled. The bubble in the basement is still set up, as it will not be disturbed during floor finishing. We will be checking into the hotel tomorrow.
Here are some pictures of recent progress:
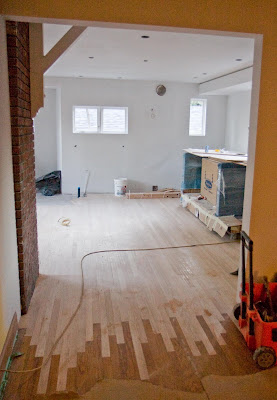
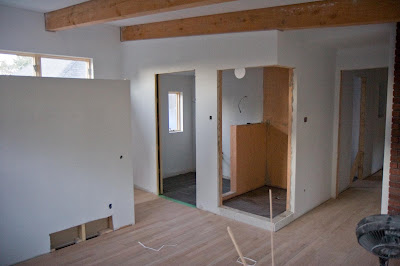
new unfinished flooring leading into the kitchen. Once the floors are sanded and refinished, the colours will blend together. Sam, the Flooring Guy, will be doing a few sample finish patches tomorrow, so we can decide what finish to use that will work well in both the old house and the new.
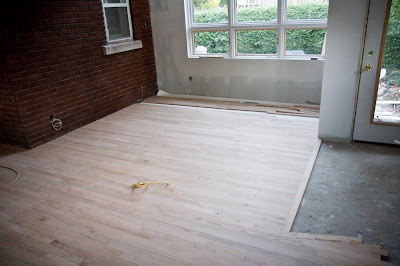
The space on the right is where the slate will go at the exterior entrance of the kitchen. The area at the top of the picture couldn't be completed today, because there is a live electrical outlet on the brick wall. This was the formerly "outside" electrical outlet that has been the mainstay outlet for use during framing and rough-in. I imagine by tomorrow, that outlet will need to be disconnected.
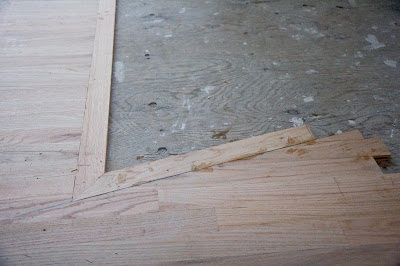
details around the junction between wood and slate.
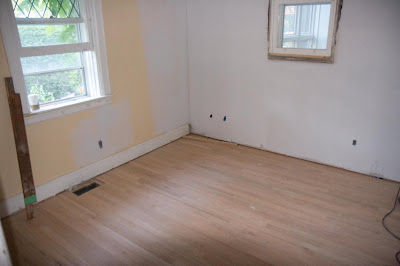
the old kitchen / my future office
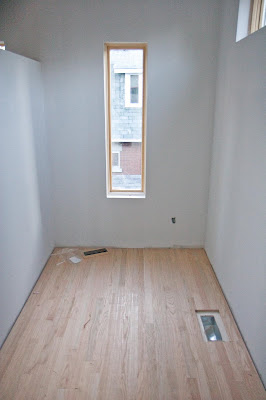
up i the bedroom
Yes, we have fresh tile
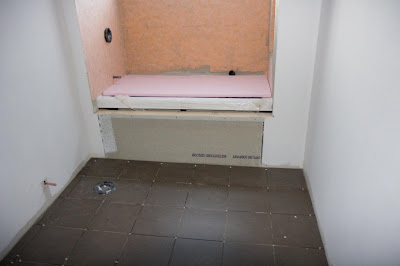
in the main bathroom. The grout is done on the floor tiles in the ensuite bathroom, and floor prep has begun in the laundry room.

No comments:
Post a Comment