
It's raining outside this evening, which means the smell of wet cedar boards in the air. Let's look at some recent progress.
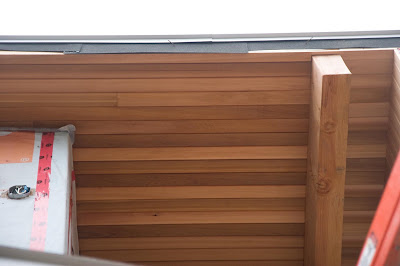
The big Doug Fir beam has been cut to length, and the cedar to the left of the beam has been stained.
The rest of these pictures are with the flash, and the wood colour is more yellow than it appears in real life.
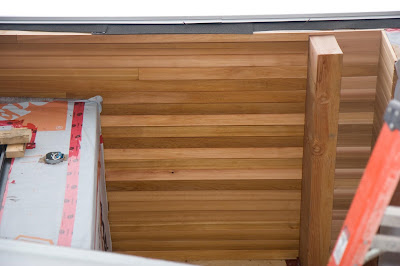
The same view, but with the flash.
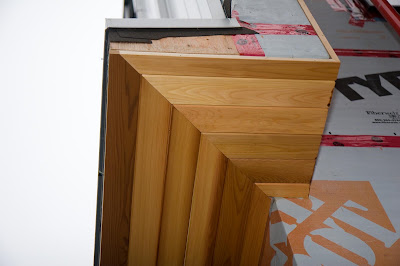
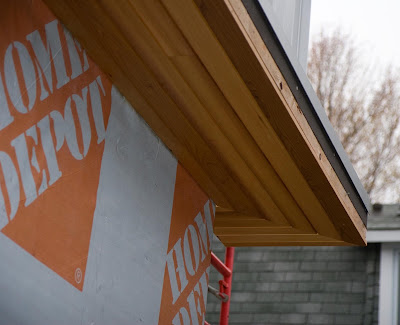
soffits under the "tail" on the North wall of the house.
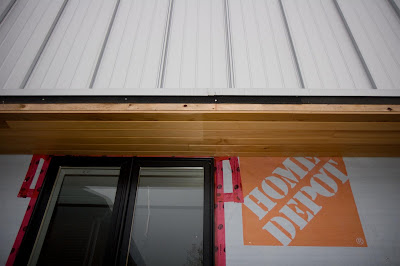
This is the North kitchen window (where the sink will be)
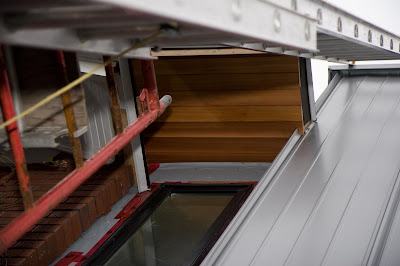
This is the window of the ensuite bathroom, with soffits under the counter-sloping roof section.
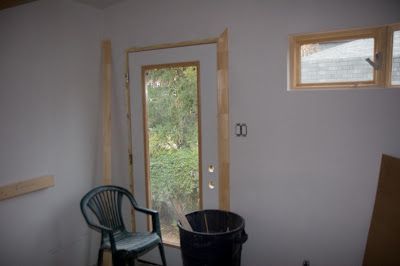
The swing of the exterior door upstairs has been reversed. This completes the long-running project to relocate this door from the South wall to the West wall.
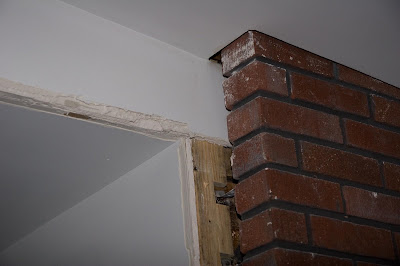
Drywall "do-over" in the master bedroom. This drywall was take out and will be built up a different way to minimize the gap between the brick and the surrounding wall. Because the house has settled and sagged over the years, the brick wall and the inside wooden wall are not parallel to one another in this area.

No comments:
Post a Comment