
Lots of good progress today. The majority of the floor joists for the second storey are installed. Also today, we finalized a few dimensional details for the roof, so the contractor can go ahead and start ordering materials.
Among the roofing materials will be 3 large Douglas Fir beams, that will be left as exposed beams in the master bedroom, and through the loft space. These will be 6"x12", running the same direction as the floor joists. Pulling rough dimensions off the plans, it appears one of these beams will be around 25ft long. That'll be an impressive sight when they are sitting in the driveway.
Enough talk...let's get to the pictures.
Upward...
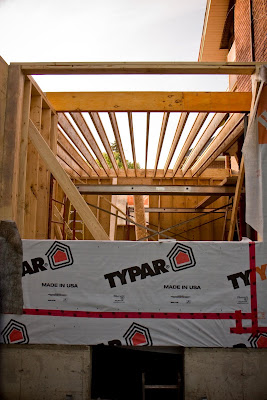
Looking in the Big South Window. Second storey joists are visible. The foreground beam on which the joists hang forms the "lip" of the loft space near the big window.
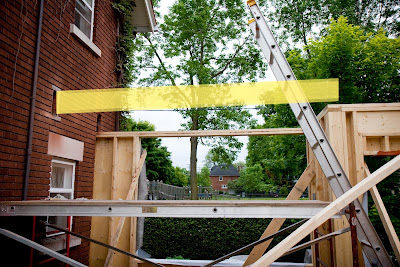
flashback to last night's pretend beam...
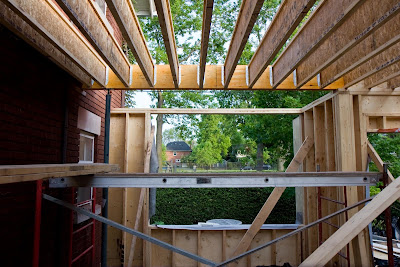
now with an actual beam (and floor joists). Beyond that beam is the loft space.
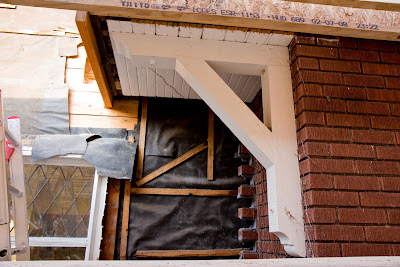
This triangular bracket was one of our favourite features of the house, and will remain where it is after the renovation. You'll pass by it when going back and forth between the dining room and the kitchen. We happened to get lucky that there are no height issues when walking under the thing. There will be additional floor joists installed in the empty space visible in the left of the photo. This is underneath the ensuite bathroom.
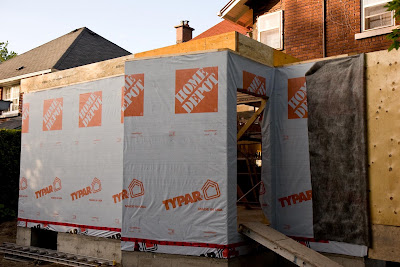
obligatory shot from the same spot every day
ready for action...
...And Outward
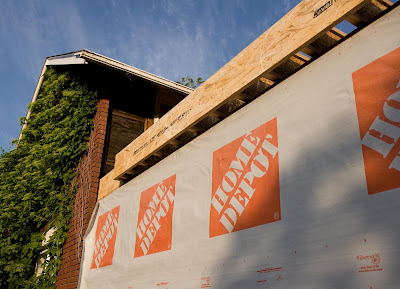
The second storey has a slight cantilever along the North wall. The part that is not cantilevered forms part of the ensuite bathroom. The reasons for this will become more apparent once the roof is on.

Any good hiding places?
ReplyDeleteMiso