
Jane climbed up yesterday and took some pictures of the freshly-installed roof beams.
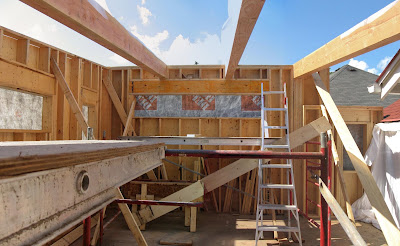
On the right of this shot, you can see a lower section of wall where part of the ensuite bathroom will be. This section is lower because the roof there will slope the opposite direction to the main roof of the addition. I'll have more to say about how this will work in an upcoming post. The main section of the north wall is about 10ft high. The lower section on the right is somewhere around 7ft.
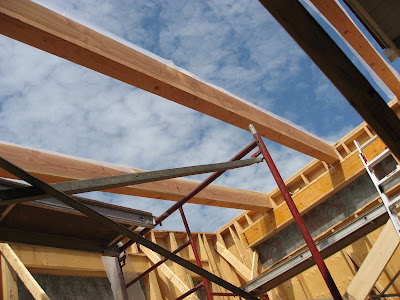
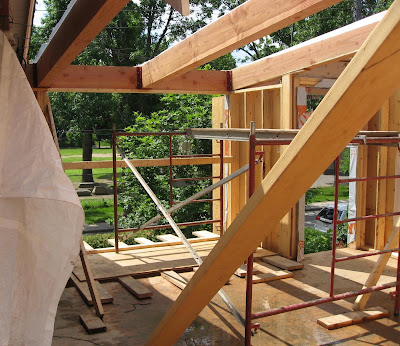
looking out towards the big south window, and the loft space, which is temporarily covered over with planks and plywood.
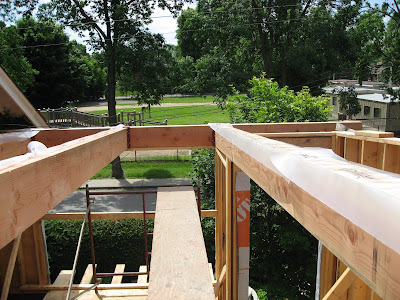
roofer's-eye view
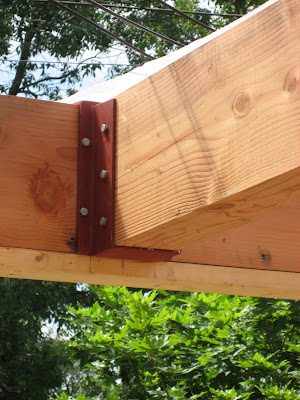
steel beam hanger along the south wall.
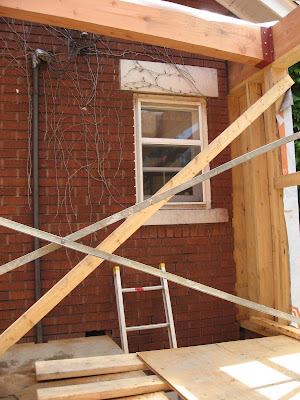
Simone's bedroom window, looking into the loft space. At the top-left of the picture, you can see the duct tape sealing up the electrical standpipe so we don't get water running down there again.
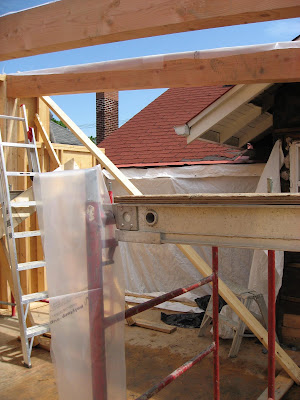
Another look at where the ensuite bathroom will be, including various bits of roof overhang on the existing house that will be cut off shortly.
We're still scheduled to move the hydro wires on Wednesday, though the meeting with our electrician didn't happen on Friday as planned. This is now scheduled for Monday morning. fingers crossed we can sort out things to our satisfaction.

No comments:
Post a Comment