
Lots of things happened today, though with the rain there wasn't much visible progress.
Hydro
Tentative date to relocate the hydro wires is next Wednesday. The electrician will be here tomorrow to start work on the new mast and panels, etc. I have my fingers and toes crossed that we'll be able to locate the new panels in the new workshop, as opposed to the laundry room.
Waterworld
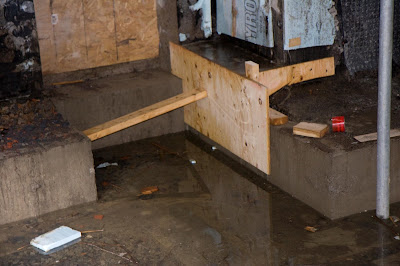
Either there was a bunch more rain today, or I was sleepwalking this morning. Either way, I came home to discover that some of the carpet in the finished area of the basement was soaked through. The water coming in the basement decided to try and find an alternate path to the floor drain.
We were planning on replacing this carpet with laminate flooring anyway, so this is not a huge deal, other than having a smelly carpet, etc. I've put together a little dam with bricks and plastic sheeting to try and discourage the water from taking this path in the future. A few months ago, we had debated trying to get the basement laminate done early to get it out of the way. I'm very happy that we didn't end up doing that.
It's also not entirely too late to opt for the indoor swimming pool or bird santuary in the basement of the addition.
Doors and Windows
The window and door order for the main floor and second floor is ready to be delivered more or less whenever we can take delivery, so that's good.
On the other side of the cosmic coin, we've been dealing with an exterior door issue for the past week. This finally got resolved today. The door in question is located on the south wall, and leads from the master bedroom to the second storey balcony. I've marked it with a "1" on the bit of floor plan below.
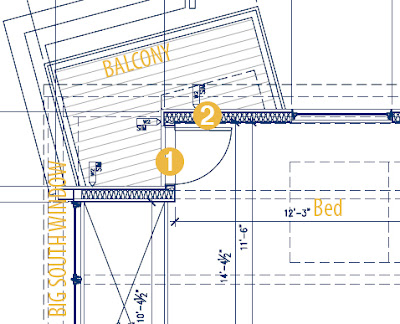
This is drawn as a 36 inch wide door, and a 36 inch wide door was spec'd and ordered. Only problem is that a 36 inch wide door can't be physically framed in the actual space. Up until now, we were looking at having to buy another smaller door and find a place to sell the 36 inch one. Because the door was a custom colour, the window supplier would not do a straight exchange. We would have to buy two doors at full price and only be able to use one of them.
After discussions today between the architect, foreman, window supplier, and us, we decided to move the door to the west wall, where I've marked "2" on the plan. This door was actually on the west wall at various times during the design of the addition, and the pros/cons of locating it on either wall were more or less evenly split. I do remember there was some reason that tipped the balance in favour of the south wall, but I can't remember anymore what that reason was.
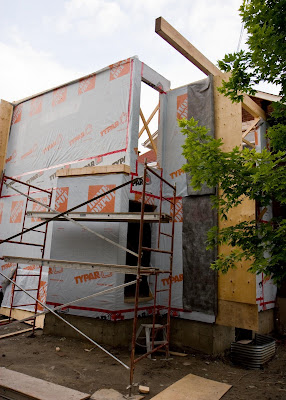
second storey doorway, visible in the center of the picture. This will be moving around the corner to the wall just to its left.
Roof Beams
Weather permitting, the guys will try and install the main roof beams tomorrow. With the hydro wires where they are, it won't be possible to use a crane to assist. The plan is to get a couple extra guys and use the arm-strong method. Since I'll be home for part of the day tomorrow to meet with the electrician, I'm hoping to get a few pictures of the beam installation.

No comments:
Post a Comment