
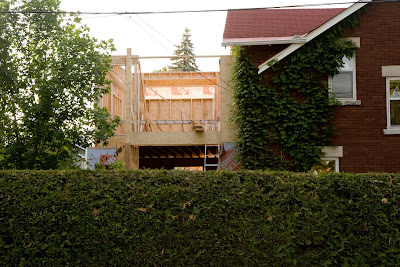
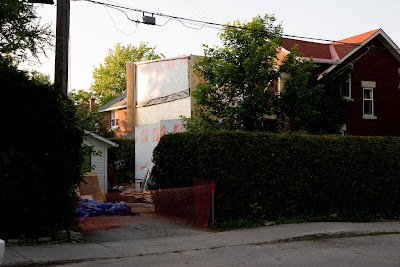
In the past two days, the North and West walls were put up on the second floor.
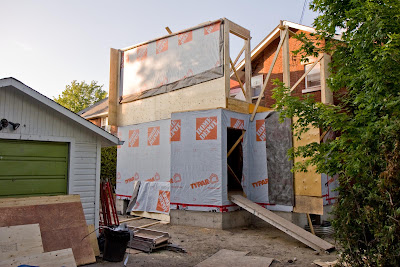
the west wall. The shape of the roofline is now evident...a single slope from north to south. The overall size of the structure won't be much bigger than it is now...so we can start to get a feel for the proportion of things.
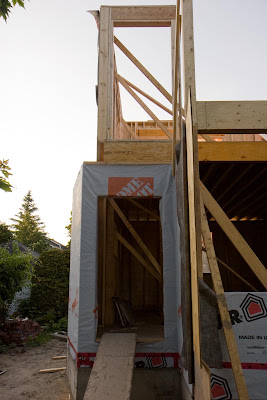
The new entrance to the addition is at the bottom of the picture. At the top, is the entrance to a balcony that will be accessed from the master bedroom. The balcony provides shelter to the entrance below.
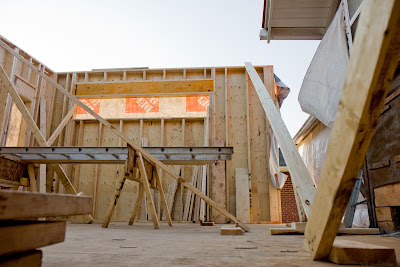
climbing just far enough up the ladder to peek at the second storey. This is the north wall, which will be the bedroom closet. The horizontal window is up high to provide natural light and ventilation...but still give privacy.
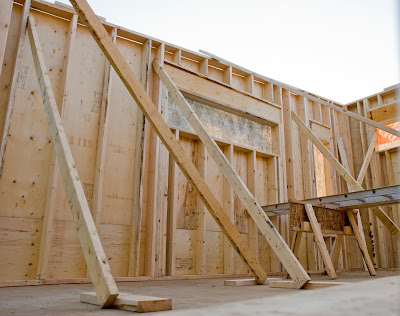
The west wall as seen from the second storey. The window in the middle of the photo will be in the bedroom. The vertical window towards the right will be in the walk-in closet.
In other news, we're now easy to spy on from across the street.

No comments:
Post a Comment