A special welcome to our new reader from Switzerland!
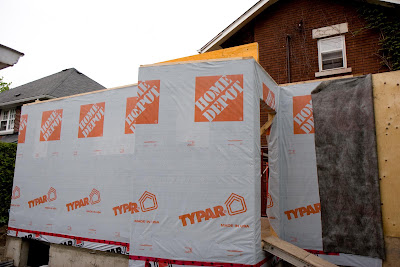
Some initial steps today for the second floor framing. The second floor does not include the angular "jut out" within its walls...rather it forms part of the floor for a deck off the master bedroom. The deck itself will extend out a bit further, in the same shape as the jut-out, and will be accessed by a door on the south side of the building.
To carry the load of the second storey walls and roof in this place, we now have an LVL lintel installed.
There also needs to be a beam to support the ends of the second floor joists on the south side, since the joists do not continue all the way to the south wall (the 3ft or so adjacent to the big south window will be a loft space, open to the second storey).
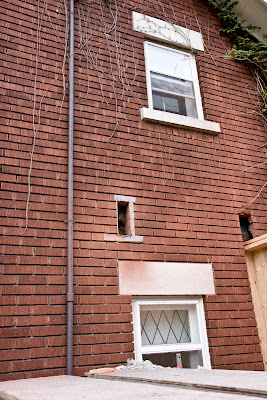
This is the pocket for the beam that supports the second storey floor joists on the south side.
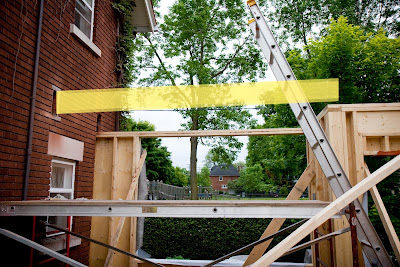
rough positioning for the beam to support the second storey floor joists.
We also had another good meeting tonight with Frank, our kitchen contractor. We went out into the new space and roughly marked off the area for various things with blocks of wood. So far so good with the overall design. Once the framing supports have been removed from the main floor, we'll be able to take some plywood and put it on sawhorses to mark out where the island will go, etc and get a better feel for proportions.
Still mulling over material choices for the island and the wall cabinets, but suffice to say there are some interesting and distinctive options being discussed.

No comments:
Post a Comment