
Things started off about an hour late, with the realization that the alarm didn't go off properly (the radio tuning has some dead spots right rear CBC). No time to spare until people start arriving at the house. Serge, the drywaller, showed up while I was having breakfast, and then Gerald arrived at around coffee time.
We spent some time going over exterior materials, and then looked over some final electrical changes that needed to be done before the drywall could proceed in various rooms. After that, it was time to talk about interior doors, and what new ones would need to be ordered. We also needed to get the new furnace connected to electrical and gas today. The overnight temperatures are getting pretty chilly now to have no furnace.
Then Don, the electrician arrived, and we reviewed the various to-do items, and he also wanted to review some additional items such as the lighting and plug layout in the laundry room. This took awhile as we both had to field various interruptions.
And then in the middle of all that, the kitchen island arrived. We'd heard that Frank wanted to move the island the the house before the walls got too finished, in case there was some damage. However, I didn't know that today would be the day.
Recall about a month ago when I got a look at the island, and posted on the blog that it is very large and very heavy.
All the workers on-site, regardless of trade, were recruited to help unload the island, along Andrew and another carpenter from Crossford who came to our place to help out with unloading the island. After some curse words and uncertain moments, it was in the house, and put upside down on some dollies.
After the island was unloaded, it was back to a few more discussions with the electrician, and then off to work while there is still some remaining morning.
You're probably wondering if I will be revealing what is the mystery material used to make the island (known in the past as MIM). OK, sure..
MIM is plywood
There, I'm glad that cleared everything up :-)
If the kitchen island arrived today, and I was around to see the unloading, there must be pictures. There are, but first let's all scroll through more of those drywall pics everyone has been dying to see.
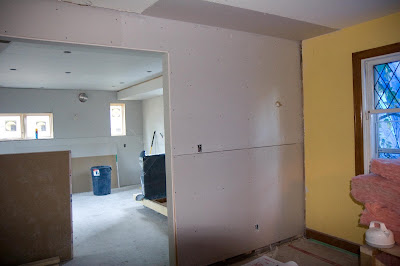
new drywall in the dining room
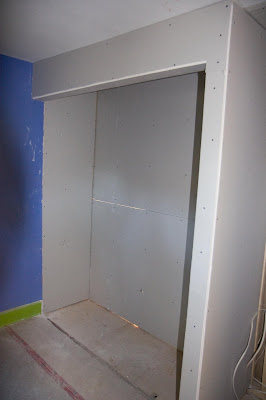
and Simone's closet
oh crap, that one was a repeat...
OK, on to the island. When building with plywood, usually things are made so the unsightly edges of the plywood are concealed. Not so in this case. In fact, there is almost none of the face of the plywood showing, and the face that is visible is covered with wood veneer.
This is a shot of the countertop. It was formed by cutting the sheets of plywood into strips, and then laminating the strips together so the edges of the plywood form the top. The plywood used was from Indonesia, and Frank described it as "nothing high grade".
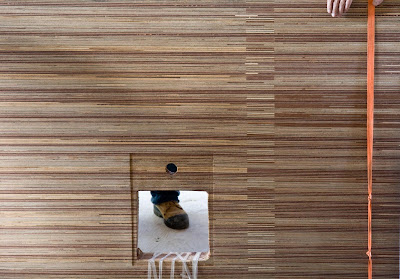
There is an oil finish here, but the piece will get several coats of urethane once it is installed in its final space. The hole in the bottom is where the island sink will be mounted, flush with the countertop.
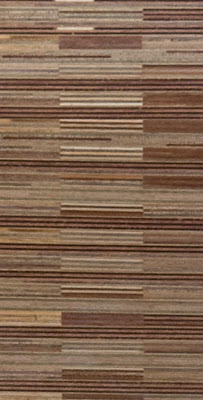
This is a detail that shows the joinery where the leg joins on to the top. You can also see that the lines of the plywood converge and diverge in various ways, due to variations in the thickness of the various pieces and within each sheet.
Here's the edge of the top. It's 4 inches (10cm) thick.
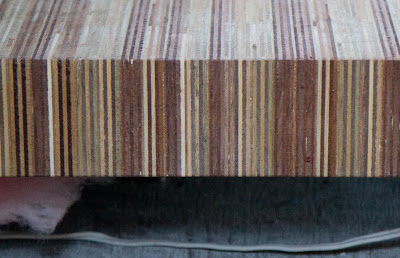
It's hard to see in these photos, but there is a large variety of colours in the various random tropical woods used for "filler" in the plywood.

Here you can see the joinery where the other leg joins to the top.
The whole piece is pretty big
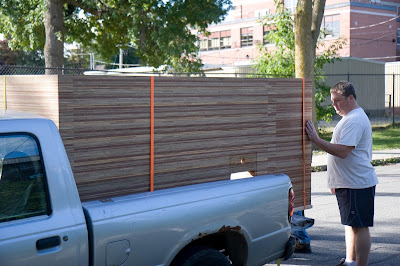
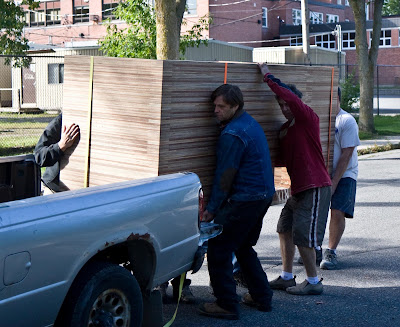
All hands on deck. From left to right: Philip (Frank's assistant), Don (electrician), Frank (kitchen guy), Serge (drywall)
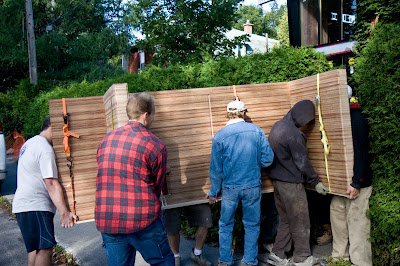
Serge, Andrew, Gerald, Philip, and Ian (another carpenter with Crossford)
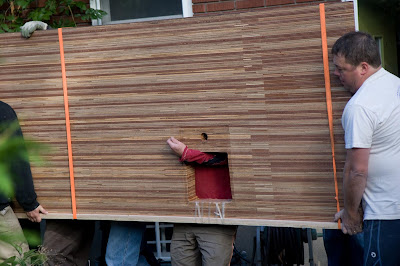
almost impossible for anyone to see where they were going
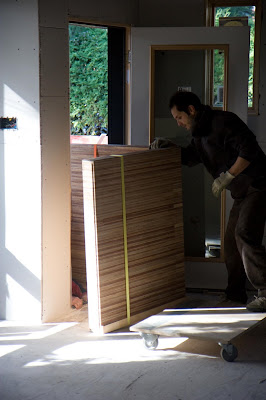
hope this will fit through the entrance
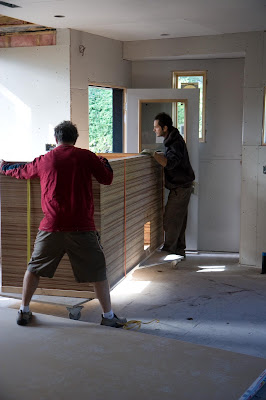
It does
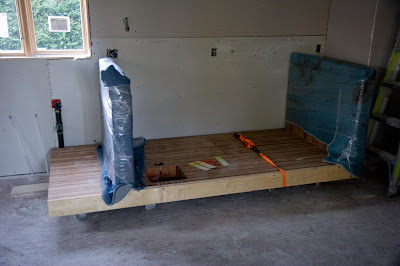
stored for safekeeping. a 2x4 is covering up the walnut veneer on the front face I won't be able to get any "beauty shots" until after the flooring is put in and the island installed in its final place.
You can see that the legs of the island are placed off-centre. The part where there is an overhang will be where we can have breakfast, etc. (we'll get a few stools for seating).
Easier to see on the scale model
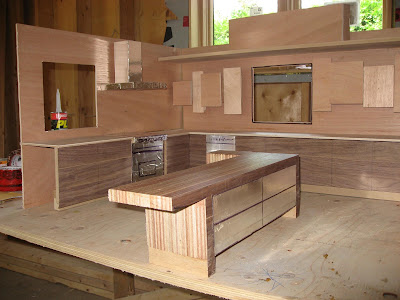
The steel drawers for the front side of the island have not been installed yet. On the back side, we will have one large open shelf for storing pots and pans near the stove.

No comments:
Post a Comment