Today's pictures are all reruns.
Once upon a time we had a temporary post holding up the second storey floor near the loft space (visible on the left side of the pic below).
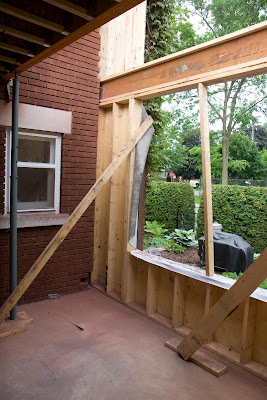
That post has now been removed since the additional framing in the old kitchen has been installed to support the same load.
The kitchen ceiling also has some strapping nailed across the joists...getting ready for drywall in the future, once the plumbing, electrical, and HVAC have been done.
On the other side of things, this post in the basement was removed so the basement floor could be poured.
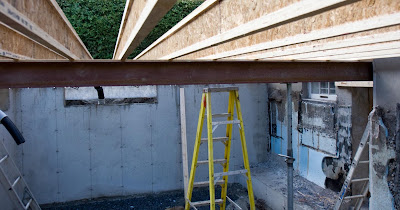
That post is part of the permanent plan, so I imagine it will return soon enough once we've finalized some details of walls and doorways in that area. In the meantime, I'll refrain from doing any jumping jacks in the new kitchen space.
Tomorrow morning, we have a meeting with Gerald to finalize a few dimensions for partition walls in the bathroom, as well as the basement doorways I mentioned in the previous paragraph.
We're now starting to plan in earnest for our return to the house next week. Given the shape of things, it's not going to be a very cat-friendly environment with all the dust and random sub-trades around. So the kitties are going to have a hotel adventure of their own at a "luxury inn for cats". Check it out here. Looks to me like I would want to stay a couple of nights there myself if the meals were just a bit more to my liking.

No comments:
Post a Comment