
I'm sitting in the backyard, updating the blog. Finally we have a nice evening to sit outside (amidst the rubble of construction).
I also got a chance to take a few photos of things.
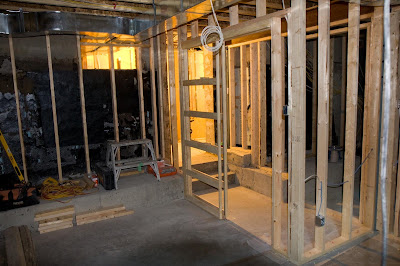
New bedroom downstairs, as seen from inside the room (looking towards the doorway and closet area). This room will have a sliding "pocket" door to help maximize useful floor space.. We've been playing a game of inches to try and make a queen sized bed fit properly in this room. There are lots of square feet, but the "L" shaped layout makes it a challenge to fit the bed.
Now that we are getting all the sub-trades installing things, we're starting to get into the "plan vs. reality" portion of things. Mostly not too bad, but there will be some challenges in the kitchen due to the ductwork layout. Unfortunately, there aren't really any options about the placement of the ducts, so we'll have to deal with what we have. Jane and I have a meeting with Frank tomorrow night to figure out the new cabinet layout. Fortunately, none of the cabinets for the north wall have been built yet.
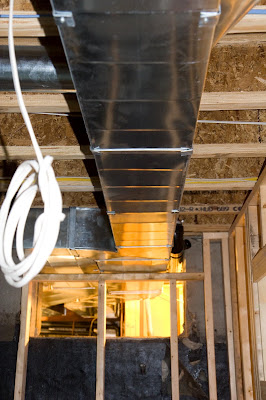
ductwork from the downstairs bedroom back to the furnace. I can live with this.
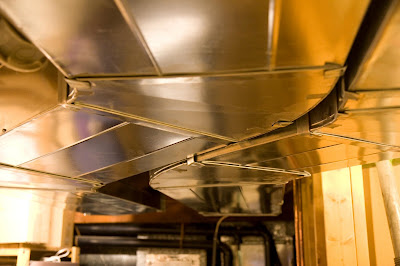
Shiny!
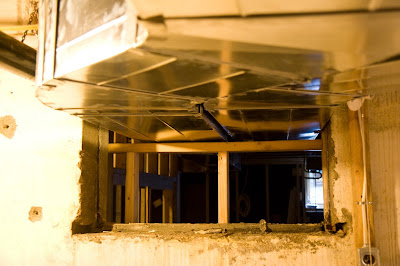
It's a good thing we had an old window opening sitting around for the ductwork.
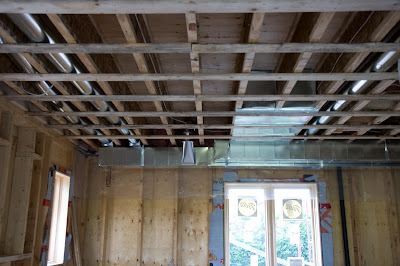
On to the kitchen. It's a shame we'll need a bulkhead on the North wall, but the upper cabinets will hide most of this.
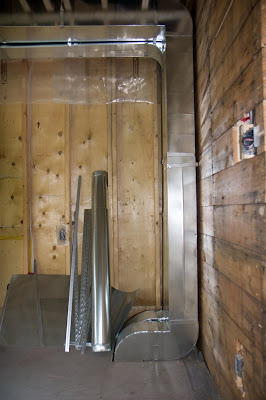
Vertical ductwork in the kitchen. I asked you not to tell me that :-(
Upstairs in the new bedroom, we have a partition wall to separate the bedroom-proper from the walk-in closet. This wall doesn't go up the the ceiling, so we still have an open feel to the room, and we get nice air circulation throughout the whole space.
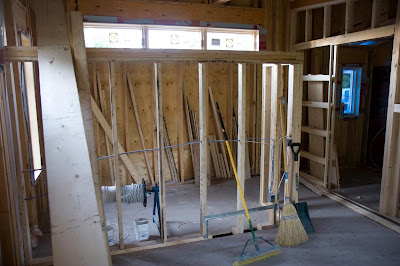
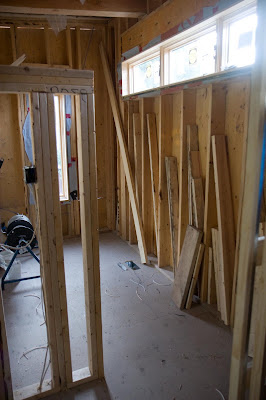
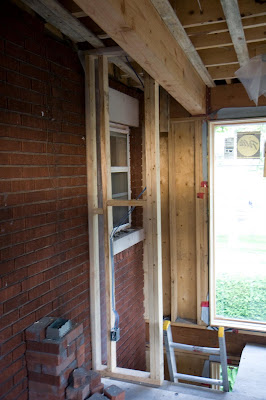
a small bit of wall in the bedroom to provide a bit of protection from Simone hurling paper airplanes at us.
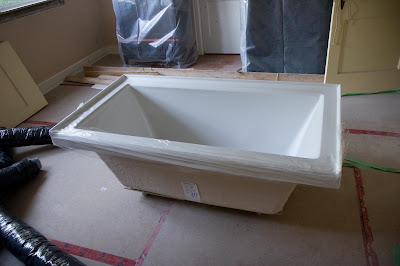
New bathtub
Here are a couple shots of the current living space:
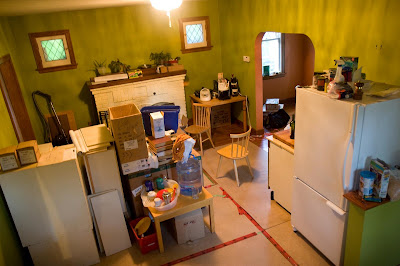
The kitchen/dining room/living room
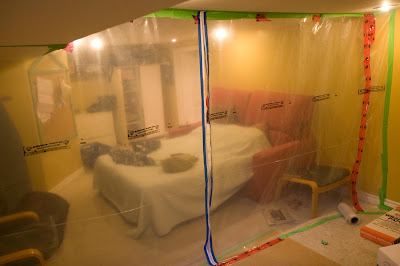
The bedroom
This morning we had an abbreviated breakfast that did include coffee from Miss Nancy. I have to get the shots better dialed-in, but it is still nice to have a shot of my own espresso again. As an aside, while at the hotel we were close to one of the Bridgehead cafes where they have installed a proper espresso machine and trained the staff to make very good coffee, so the coffee situation at the hotel wasn't as bad as it could be.
Oh, and tonight we had a home-cooked meal including lamb chops cooked on the BBQ.
The mosquitoes are starting to get more aggressive, so I guess it is time to call it a night.

The zip up bedroom is fantastic. It's like you guys are in a little plastic cube. I almost want one.
ReplyDeleteYou should rent "Pushing Tin" again sometime. Or should it be, Bashing Tin. Rule 17 of Commercial Project Management is: Venting drawings don't account for much once the installers get on site.
ReplyDeleteThe kitchen/dining room/living room should really be kitchen/dining room/living room/Simone's temporary bedroom...
ReplyDelete