
It's never too late to explain which wall is the North wall...
As promised earlier, here is a basic site plan showing where the addition is on our lot in relation to the house. This doesn't explain everything, but if you've never visited our place, this should give a better idea of where things are situated.
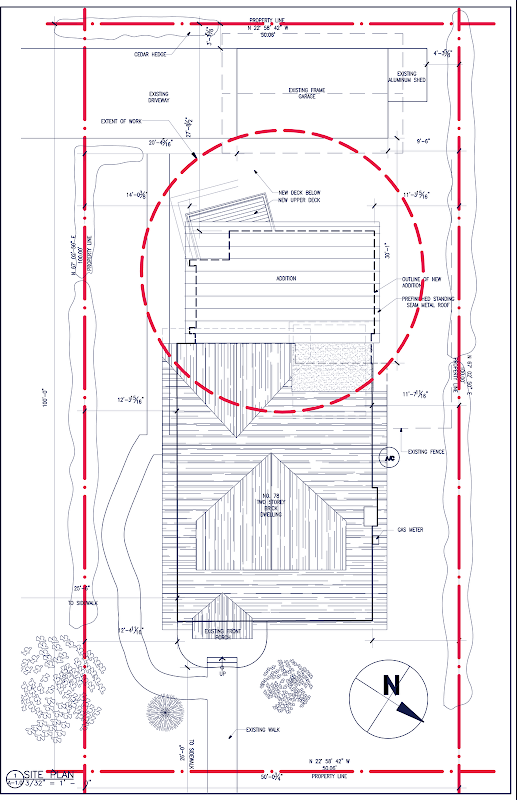
The red line of dots and dashes shows the extent of our property. For the Swiss readers that would be 15.25m wide by 30.5m high. We live on a street corner, with roads on the left side and bottom of this picture. There are neighbouring houses to the right and on the top of this diagram.
The main entrance to the house is at the bottom of the diagram.
Although the true North points down and to the right, we conceptually think of North as pointing to the right of this diagram (e.g.the north wall is the right hand wall).
The red dotted circle shows the addition.

you must be at the max for lot coverage (I tend to think about these things. I never would have guessed north pointing in that direction until I verified it in Google Earth, not that I wouldn't trust your architect ;)
ReplyDelete