Getting caught up on pictures...
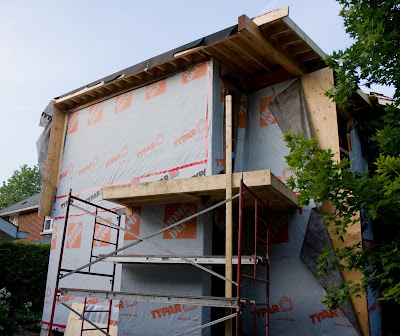
Plywood sheathing in place over the main roof, and the black ice and water shield material is partially installed. There is still more framing to do for the roof overhang at both ends of the long sloping roofline.
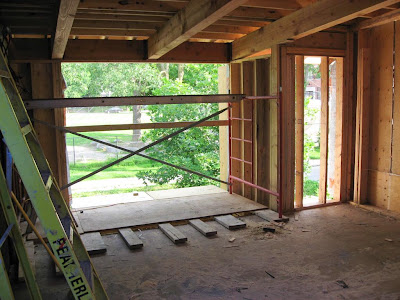
Jane got some fresh pictures today. This is the view inside the second storey with the roof in place. You can see on the right side of the photo that they guys are partway through moving the second storey exterior doorway to its final location.
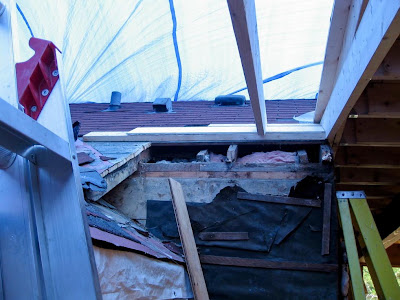
When the title of the blog post says "blue tarp", it's only fair that there be a picture with a blue tarp. This is standing in the ensuite bathrooom area looking at the prep work for the roof to be. The big chunk of missing roof is over our existing bathroom. Let's hope for good weather so the blue tarp will not be severely tested. There is rain in the forecast for tomorrow, but after that the forecast looks good for a few days.
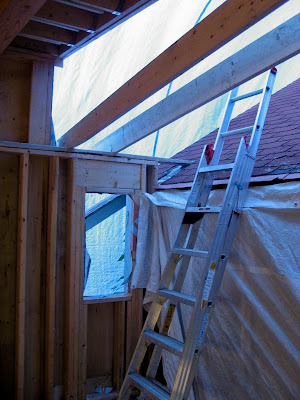
Looking in the opposite direction to the previous photo, you can see how the roof over the ensuite bathroom will slope in the opposite direction to the main roof of the addition.
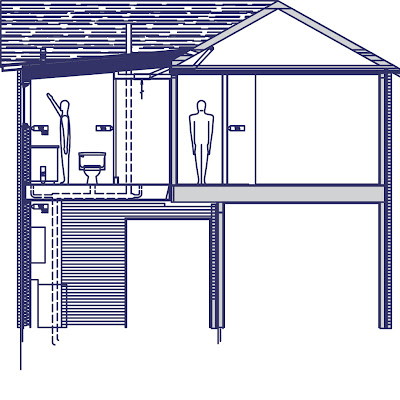
This roof shape is not that easy to describe from the photos, so here is a rough cross-section of the addition right near where it meets the existing house. The person on the left is standing in the ensuite bathroom under what is presently covered in blue tarp. The person on the right is standing in what will become the doorway to the master bedroom. At present, this space is our existing bathroom, and is where the roof has been cut away.
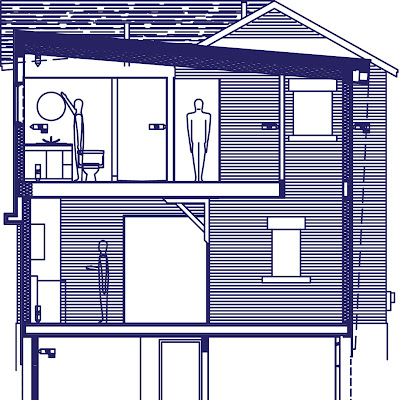
This cross-section is taken a little further into the addition, and shows the slope of the main roof. You can also see the windows inside the loft space, and the opening between the kitchen and dining room. This drawing shows more exposed brick in the kitchen than will actually be there. Anything above or to the left of the opening to the dining room will not be exposed brick.

No comments:
Post a Comment