
This actually started yesterday with the North wall, but I had no time to blog yesterday evening. The pictures pretty much tell the story on their own.
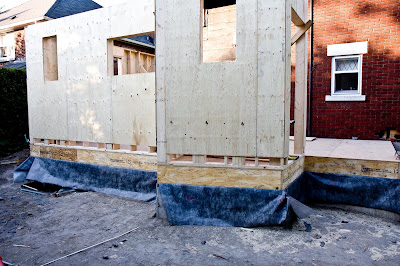 Walls and window openings, more or less where Sketchup said they'd be:
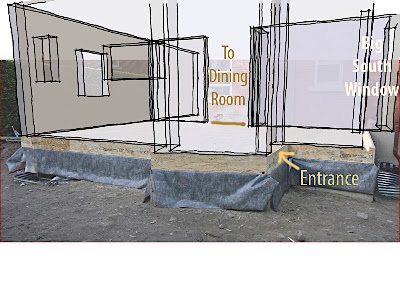
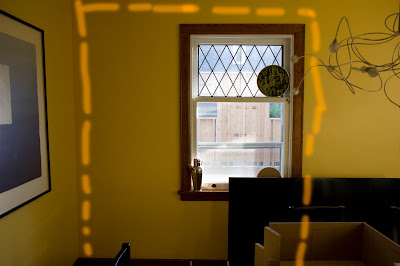
View from the dining room into the new kitchen area. The approximate size of the opening between kitchen and dining room is drawn in orange.
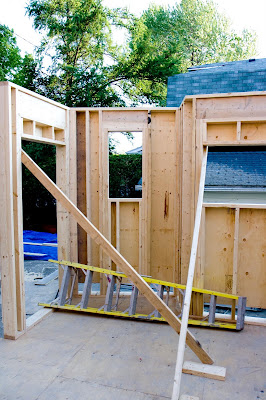
new entrance at left
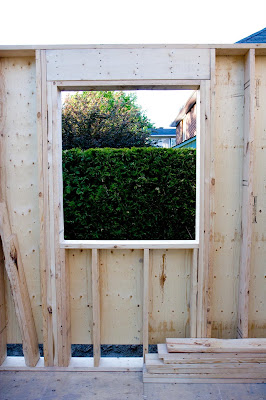
Window over the kitchen sink. On a clear day, you can see the cedar hedge.
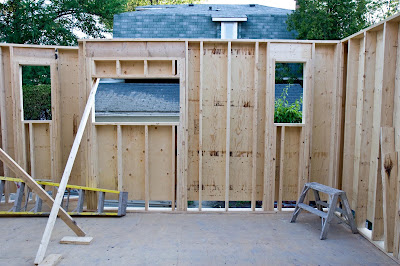 West windows in the food prep area. The stove will be in between the two rightmost windows. "Kitchen Sink" window shown above is just to the right of the photo.

No comments:
Post a Comment