
On Wednesday, the sill plate was levelled with shims, and the gaps between the plate and the foundation were filled with concrete.
Then today, the I-beam was installed, and then the floor joists for the main floor were also installed.
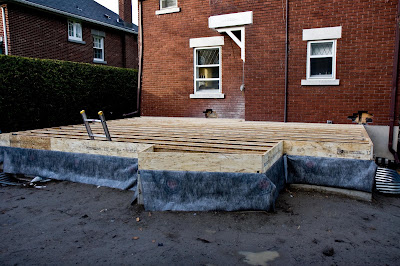
The floors in the addition will be level, but the old house has kinda crazy sloped floors in places. The floor level of the addition has been set so it will match the floor level where we have an opening from the old house into the new. That would be on the left of this photo.
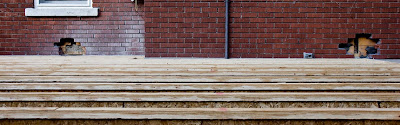
Had we put in the main floor powder room we'd considered, that would have required a second opening near where the brick is cut on the right, and there would have been some sort of floor level issue to sort out.
A couple more photos...
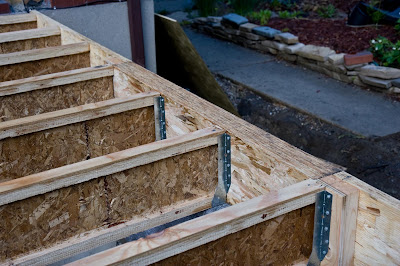
Extra reinforcement over top of the basement windows.
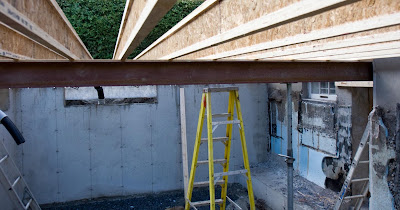
a spider's eye view of the steel I-beam installed, looking into the downstairs bedroom.

No comments:
Post a Comment