It's been a bit quiet on the blog the past few days. Lots going on at home and at work means not much time to post. I'll try and get a bit caught up on things this weekend.
On Thursday evening, we met with Frank, our kitchen contractor. We're still trying to work through various size and shape options for the cabinetry. To assist with the thought process, Frank had constructed a scale model of the kitchen area, into which we could try various sizes and orientations of island and peninsula cabinets. After months of staring at floor plans, tracing paper, and 3D CAD models, it was a refreshing change to start looking at the space in terms of physical objects.
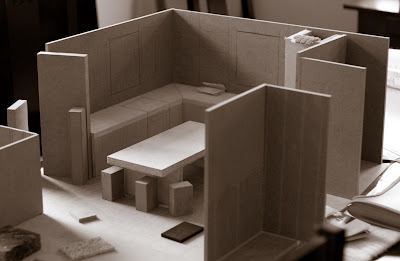
The kitchen, not exactly as illustrated.
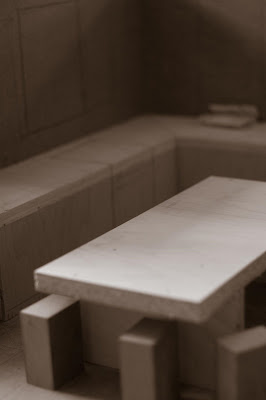
Seating for 3 on stylish blocks.
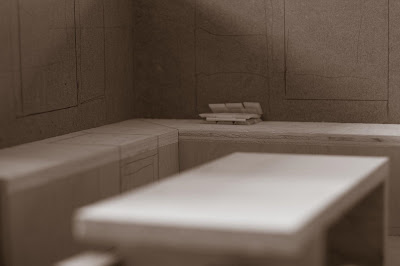
30-inch deep counters. The dream still lives!
Needless to say, many of the details shown in the photos are just ideas, and/or are misleading. However, there are some things that really show the shape of things to come. For now, you'll have to use your imagination to help tell the former from the latter.
Towards the end of the meeting, the new kitchen was visited briefly by a giant Burmese cat...tall enough to stand over the countertops and look out the make-believe windows, yet somehow dainty enough to make it through the narrow passageways in between the walls. I, for one, welcome our new feline overlords.

But where are the people - just when we need two industrious girls to build models! Oh Maddy - Simone?
ReplyDeleteThe people were eaten by the giant cat. At that size they look a lot like chicken hearts. The kitchen was lucky this time. Next time the dainty cyclone will visit.
ReplyDelete