Avert your eyes if you're squeamish about that sort of thing.
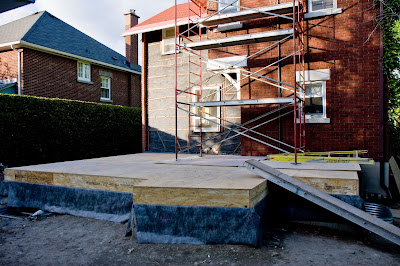
Today, a bunch of the brick veneer was removed off the back of the house, along with the sills and lintels from two windows that will be removed. A little more brick remains to be removed on the second floor roughly in the center of the photo. Much of the brick you see on the right hand side of the photo will remain as exposed brick on the inside of the addition.
scratch the surface, and they're all tar-paper shacks
Before too long, I imagine the roof overhangs on the west side of the house will be cut in order to fit the roof of the addition close to the existing roof. The fascia boards you can see in the first photo below will eventually be installed more or less flush with the brick wall to recreate the look of the remaining dormer.
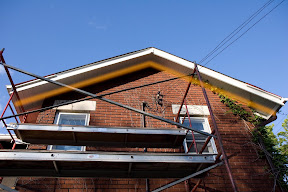
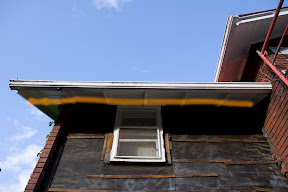
cut along the orange lines.
Also before too long we're going to have to deal with the hydro wires that cut across the photo near the scaffolding. The wires and mast will be officially "in the way" once the walls progress to any real extent. We're still mulling over options for where and how to locate the new hydro service, including the possibility of going underground.

No comments:
Post a Comment