Now that we're coming out of the ground, it is getting easier to visualize how things are going to be once there are walls.
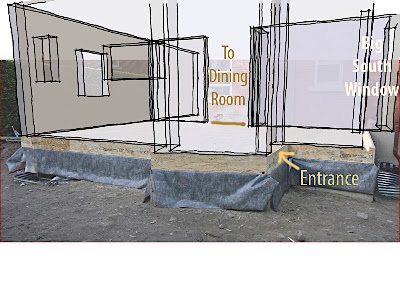
I decided to stick one of my old Sketchup drawings over top of a current photo using Sketchup's PhotoMatch feature. The match isn't perfect, but this does give a rough look at how the new space will be proportioned. The 3 windows in the main food prep area of the kitchen are shown more or less correct in size and elevation.
The area immediately adjacent to the Big South Window will all be loft space, open to the second floor. We will be keeping the existing brick veneer from the old house in this area, as well as the two existing windows that open onto the loft space.
If you click on the photo, you'll go to PicasaWeb's page, and you can click the magnifier to zoom in for a better look.

No comments:
Post a Comment