
The crew was back at it today. The sill plate was installed all around the foundation, and a window well made of pressure-treated lumber was constructed around the opening for W13.
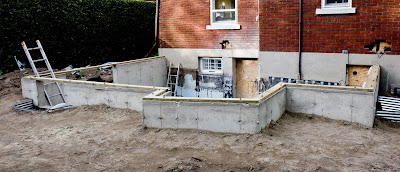
Speaking of W13, the basement windows are still in flux, but I'm very much hoping all will be settled by end-of-day Wednesday.
Also today, the first of the structural members arrived on site. In this case, it is a steel I-beam that spans the foundation wall in the east-west direction, and supports the main floor joists.
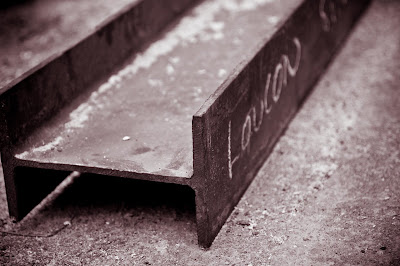
The new basement will have two rooms. On the left side of the foundation photo, is where the bedroom will be. On the right, starting from where the foundation angles will be the workshop. The wall dividing the bedroom from the workshop will be directly under where the I-beam is placed.

So W 13 will be fine - tomorrow morning Gerald and I will be discussing the basement windows with another contractor. No point in doing this unless its done right. Gerald wants to know if Chuck is nervous - Chuck? Maddy - you will have a lovely view out of W13. Now for the floor joists.
ReplyDelete